
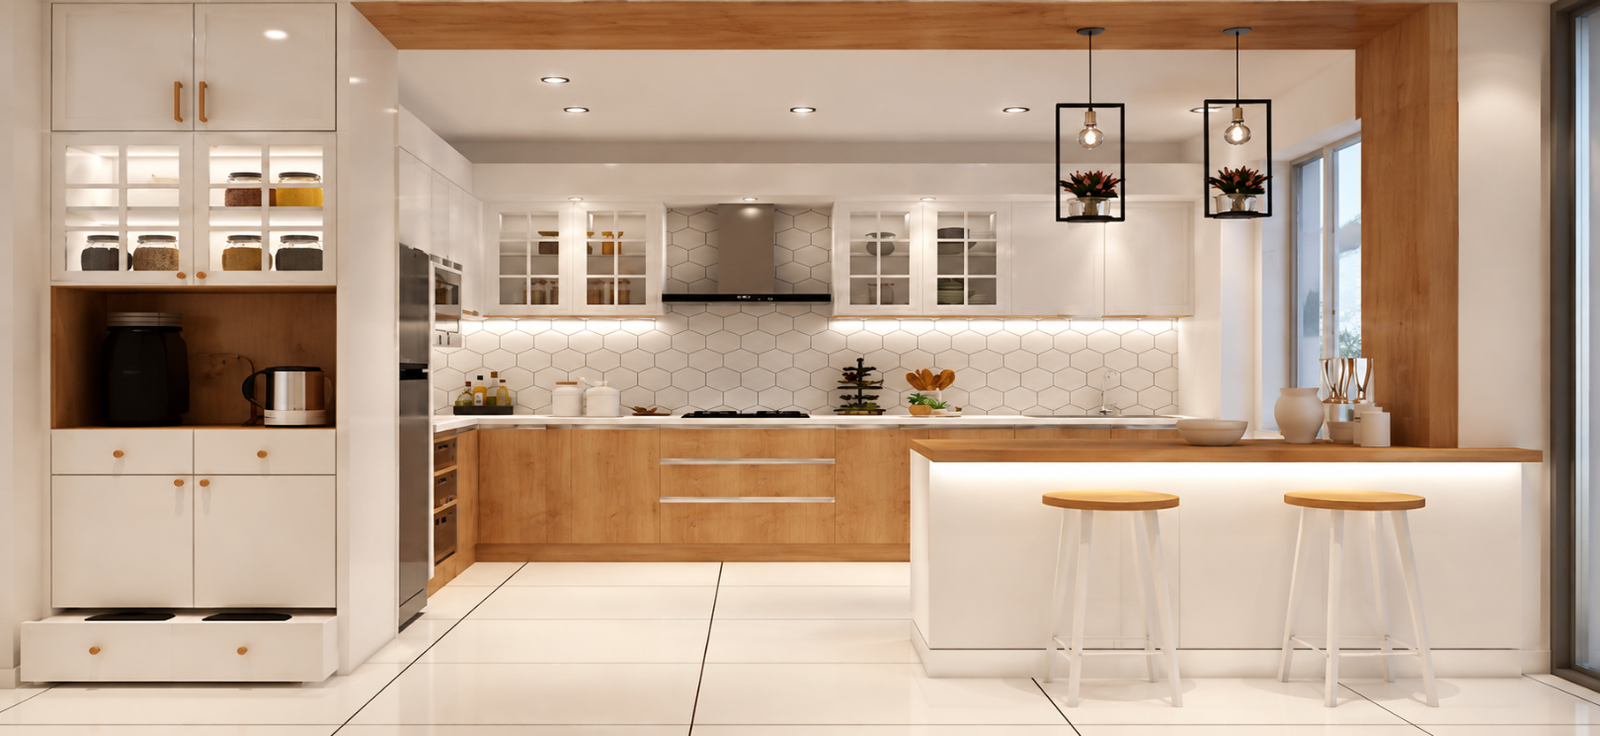
A kitchen should be more than visually attractive. It should make cooking, cleaning, organizing, and storage easier every day. This is why careful planning is essential when creating a modern modular kitchen.
If you are planning a new kitchen or renovating an existing one, here are seven practical ideas to consider.
1. Plan the Layout First
Before selecting colours and finishes, understand how the available space will be used.
Depending on the room, you might consider an L-shaped, U-shaped, straight, parallel, or other suitable kitchen layout. The objective should be comfortable movement between important working areas while keeping frequently used items easily accessible.
2. Maximize Storage
A well-designed modular kitchen should make intelligent use of available space.
Use drawers, overhead cabinets, corner storage, bottle units, and dedicated sections for utensils and appliances. Vertical storage can be particularly helpful when floor space is limited.
3. Don’t Ignore Ventilation
Indian kitchens can generate considerable heat, steam, moisture, and cooking odours, making ventilation an important part of kitchen planning. Suitable windows can improve natural airflow and daylight.
Sliding aluminium or UPVC windows can be practical for compact kitchens because they don’t require additional swing space to open.
4. Choose Materials Carefully
Kitchen materials need to handle frequent cleaning, moisture, heat, and everyday use.
Don’t select materials based solely on appearance. Consider maintenance requirements, durability, hardware quality, budget, and how the material performs in the specific area where it will be installed.
5. Use the Right Lighting
A combination of general and task lighting can make a kitchen more comfortable and practical.
Good illumination around countertops, cooking areas, sinks, and storage units helps with everyday tasks. Natural daylight from appropriately positioned windows can also make the kitchen feel brighter and more spacious.
6. Keep the Design Clean
Modern kitchens often look best when the design is visually organized.
Choose a coordinated colour palette and avoid combining too many finishes. Clean cabinet lines, suitable handles or handleless designs, and carefully selected countertops can create a sophisticated appearance without making the space feel crowded.
7. Customize Around Your Lifestyle
Every family uses its kitchen differently.
Consider how much storage you need, how often you cook, which appliances you use, your preferred counter height, and how many people typically work in the kitchen. Customizing the design around these requirements can make the finished kitchen significantly more practical.
Create Your Kitchen with Dhanbad Interior
Dhanbad Interior provides customized modular kitchen solutions for homes in Dhanbad, Jharkhand. From layout planning and storage to finishing and installation, our focus is on creating kitchens that balance appearance with everyday functionality.
Along with modular kitchens, we provide aluminium and UPVC doors & windows, aluminium wardrobes, toughened glass work, railings, false ceilings, mosquito mesh, ACP work, and decorative wall solutions.
A thoughtfully designed kitchen can make everyday cooking more organized, comfortable, and enjoyable.
Plan a kitchen that’s designed around the way you live.


Faren
June 18, 2025 5:36 amThis was such an engaging read. You have a real talent for breaking down complex design ideas into simple, actionable advice. I always walk away from your posts with something new to try in my own home.
Faren
June 18, 2025 5:37 amJust wanted to say thank you for consistently creating such helpful and inspiring content. I’ve learned so much from your blog, and I always look forward to your new posts. Keep up the great work!
Faren
June 18, 2025 5:37 amThis post really opened my eyes to how much lighting impacts the overall vibe of a room. I’ve always focused on furniture and wall colors, but now I see how the right lighting can completely transform a space.